
Open House Sun, Sep 27th 01:00 PM - 04:00 PM - Views - Eco Friendly

Address
3151 La Playa Ct, Lafayette, CA
Price
$ 1,599,946
Property Attributes
- ID#41149552
- TypeSingle Family
- Listing Status New
- CountyContra Costa
- CityLafayette
- NeighborhoodBonnie Brae
- Zip94549
- StyleContemporary
- Year Built1973
- Price$ 1,599,946
- Bedrooms4
- Full Bathrooms3
- Half Bathrooms0
- Sqr Footage2336
- Lot Size0.66 Acres
Data Source:
Bay East MLS, CCAR MLS, or bridgeMLS
Property Description
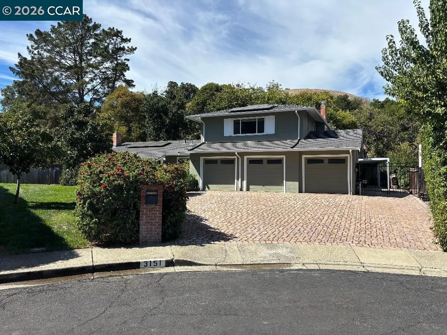
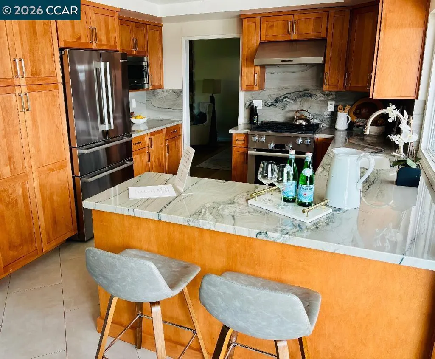
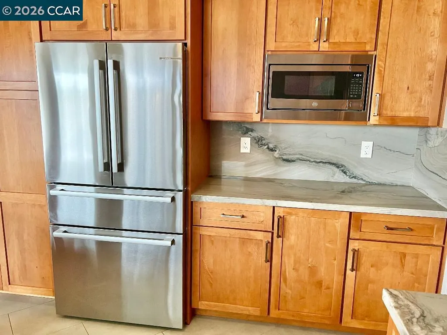
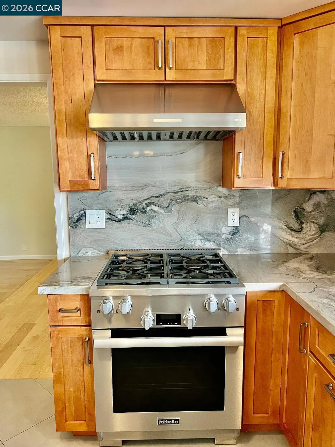
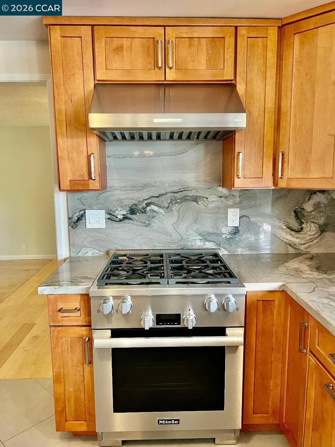
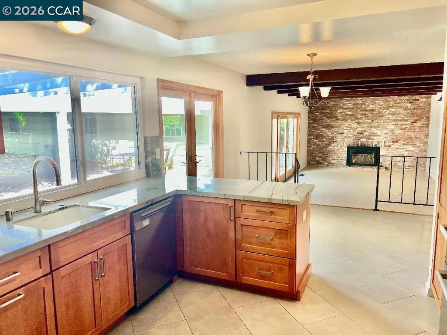
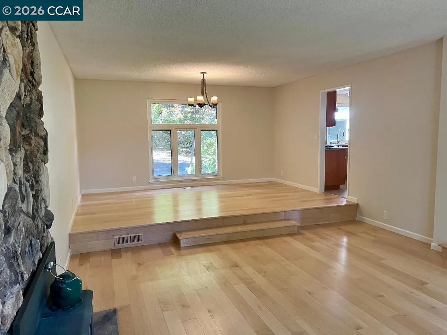
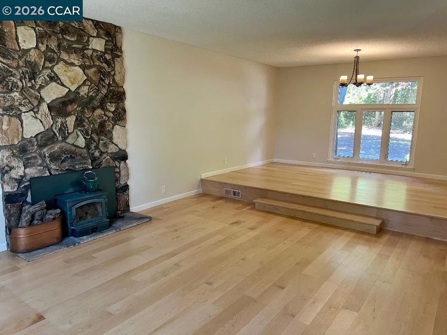
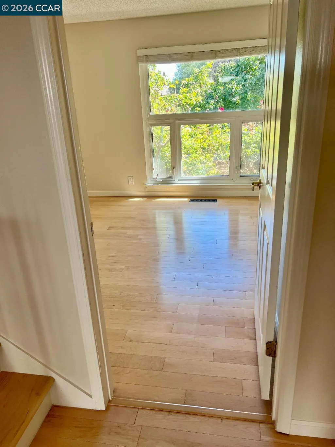
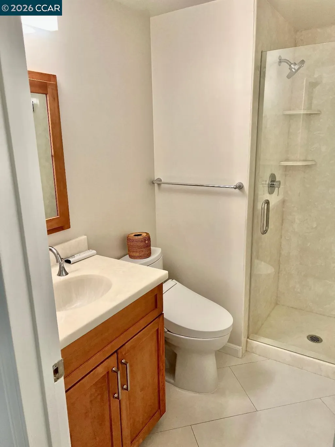
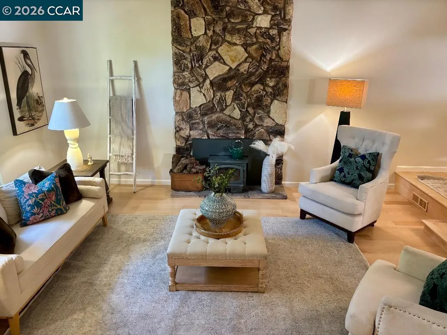
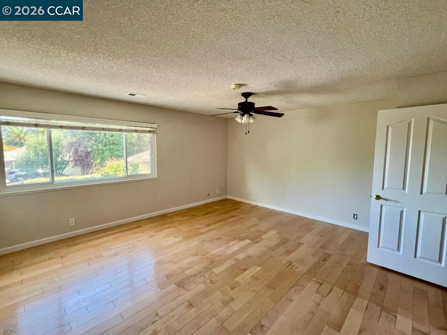
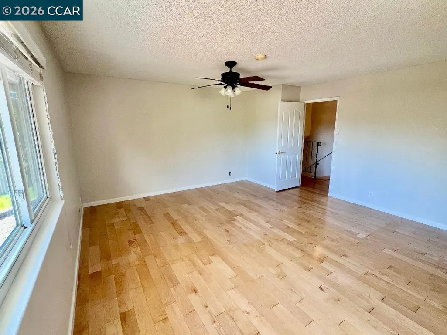
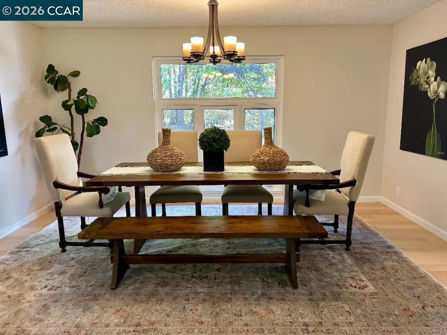
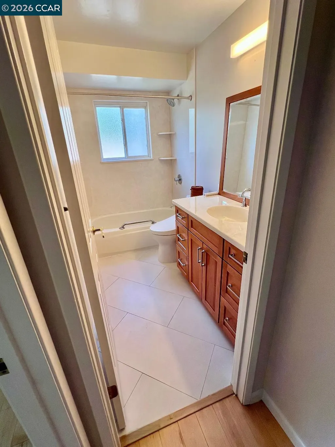
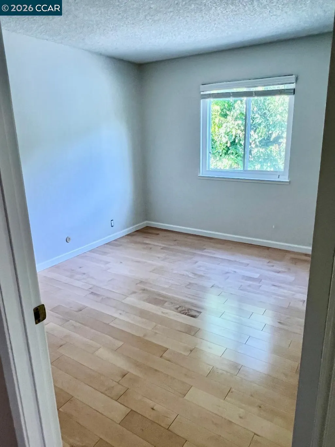
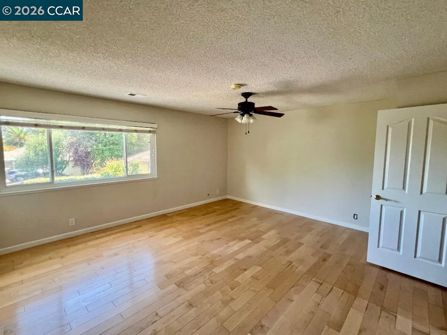
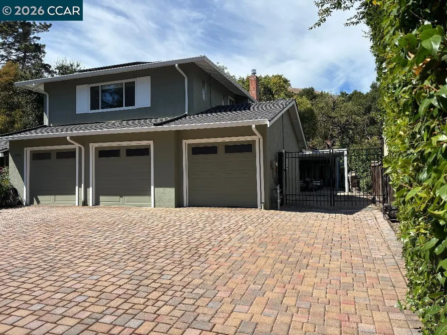
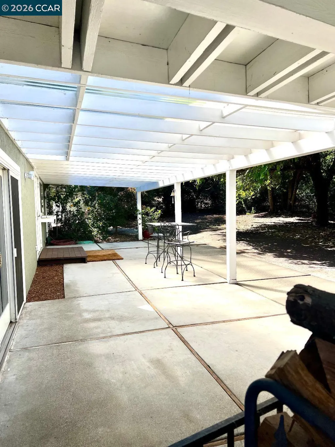
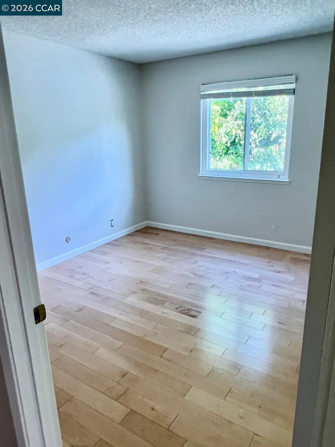
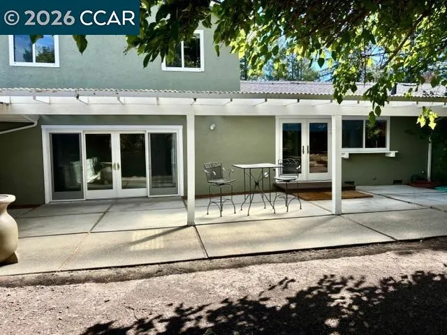
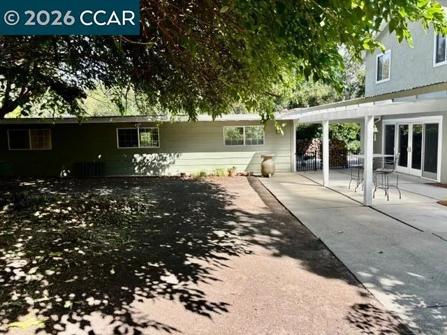
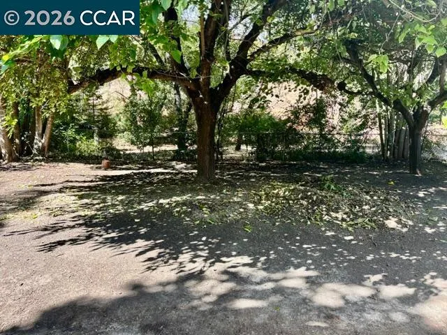
A rare Lafayette opportunity where privacy, space and flexibility come together. Tucked away at the end of a court, this house sits on a level .66-acre parcel with no rear neighbors and open-space beyond. Inside, the recently remodeled kitchen showcases Quartzite natural stone countertops, custom cabinets, stainless-steel appliances, a gas cooktop, & more! In addition, all three bathrooms have also been recently remodeled. Maple flooring separate family & living rooms, formal DR, two fireplaces & classic subway tile add warmth and timeless appeal. Outside is where this property truly distinguishes itself. A 3-car attached garage, w/a fully pavered driveway, detached workshop, separate storage building/possible office, multiple covered parking areas and substantial RV/boat/trailer parking provide an exceptional amount of utility and flexibility. Double gates open to a large poured-concrete parking area, with covered space available for additional vehicles or recreational equipment. The expansive rear grounds offer a blank canvas for the next owner! Ample room to envision a pool, sport court, gardens, entertaining spaces or a lush private retreat. A fully fenced garden and small orchard are already established. Adding another layer of possibility, the left side yard features double gates providing potential access to a separate portion of the rear grounds. This could create an intriguing opportunity to explore an ADU or other future use, subject to applicable approvals. Privacy + Land + Parking + Multiple Outbuildings + Garden = Numerous Possibilities! A property with this combination of space and flexibility is a rare find in Lafayette. Come experience it in person.
| Price History | |
|---|---|
| 9/26/2026 | Listed $1,599,946 |
General Features
| Living Area | 2336 |
|---|---|
| Sewer | Public Sewer,Sewer Connected |
| Heating | Forced Air,Natural Gas,Fireplace(s) |
| Cooling | Ceiling Fan(s),Central Air |
| Utilities | Natural Gas Connected |
| Roof | Composition Shingles |
| Appliances | Dishwasher,Gas Range,Plumbed For Ice Maker,Microwave,Range,Refrigerator,Dryer,Washer,Gas Water Heater |
| Garage Spaces | 3 |
| Architectural Style | Contemporary |
| Pool Features | Possible Pool Site |
| Construction Materials | Stucco |
| Pets Allowed | Other |
| Year Built | 1973 |
| Electric | Photovoltaics Seller Owned |
| View | Trees/Woods |
| Stories Count | 2 |
| Levels | Two Story |
| Property Subtype | Detached |
| Accessibility | None |
| County | Contra Costa |
| New Construction | false |
| Property Type | Residential |
| HOA | false |
| Subdivision Name | Bonnie Brae |
| Garage Y/N | true |
| Green Energy Generation | Solar |
| Other Structures | Shed(s) |
| Total Rooms | 11 |
| Full Baths | 3 |
| Status | New |
| Directions | Diablo View Rd./La Playa Dr./La Playa Ct. |
| City | Lafayette |
| MLS Area | Listing |
| Lot Size Square Feet | 28561 |
| Property Condition | Existing |
| Standard Status | Active |
Interior Features
| Interior Amenities | Family Room,Formal Dining Room,Breakfast Nook,Counter - Solid Surface,Updated Kitchen |
|---|---|
| Flooring | Tile,Vinyl,Wood |
| Total Fireplaces | 2 |
| Fireplace Features | Brick,Family Room,Gas Starter,Living Room,Stone,Wood Burning,Wood Stove Insert |
| Air Conditioning Y/N | true |
| Heating Y/N | true |
| Window Features | Double Pane Windows |
| Fireplace Y/N | true |
| Laundry Features | 220 Volt Outlet,Dryer,Gas Dryer Hookup,Laundry Room,Washer,Cabinets |
| Total Bedrooms | 4 |
| Kitchen Features | Breakfast Nook,Counter - Solid Surface,Dishwasher,Eat-in Kitchen,Disposal,Gas Range/Cooktop,Ice Maker Hookup,Microwave,Range/Oven Built-in,Refrigerator,Updated Kitchen |
| Total Baths | 3 |
| Power Production Type | Photovoltaics |
Exterior Features
| Exterior Amenities | Garden,Back Yard,Front Yard,Garden/Play,Side Yard,Sprinklers Automatic,Sprinklers Front,Storage,Landscape Front |
|---|---|
| Fencing | Fenced |
| Parking Features | Attached,Int Access From Garage,Off Street,RV/Boat Parking,Side Yard Access,Garage Faces Front,Garage Door Opener,RV Access/Parking |
| Lot Features | Court,Level,Back Yard,Front Yard,Flag Lot |
| Water Source | Public |
| Lot Size Area | 28749.6 |
| Foundation Details | Raised,Slab |
| Building Area Total | 2336 |
| Lot Size Acres | 0.66 |
| ADU Y/N | false |
Amenities
- Foreclosure
- Views
- Short Sale
- New Construction
- Adult 55+
- Lease To Own
- No HOA Fees
- Furnished
- Primary On Main
- Air Conditioning
- Seller Finance
- Green
- Fixer Upper
- Horse
- Golf
- Fireplace
- Deck
- Garage
- Basement
- Pool
Property vs Single Family Average in 94549
Price
Year Built
 Bay East ©2026. CCAR ©2026. bridgeMLS ©2026. Information Deemed Reliable But Not Guaranteed. This information is being provided by the Bay East MLS, or CCAR MLS, or bridgeMLS. The listings presented here may or may not be listed by the Broker/Agent operating this website. This information is intended for the personal use of consumers and may not be used for any purpose other than to identify prospective properties consumers may be interested in purchasing. Data last updated at September
 This information, including square footage, while not guaranteed, has been acquired from sources believed to be reliable. Listings on this page identified as belonging to another listing firm are based upon data obtained from the SFAR MLS, which data is copyrighted by the San Francisco Association of REALTORS©, but is not warranted.
