
Open House Sun, Sep 27th 02:00 PM - 04:00 PM







Address
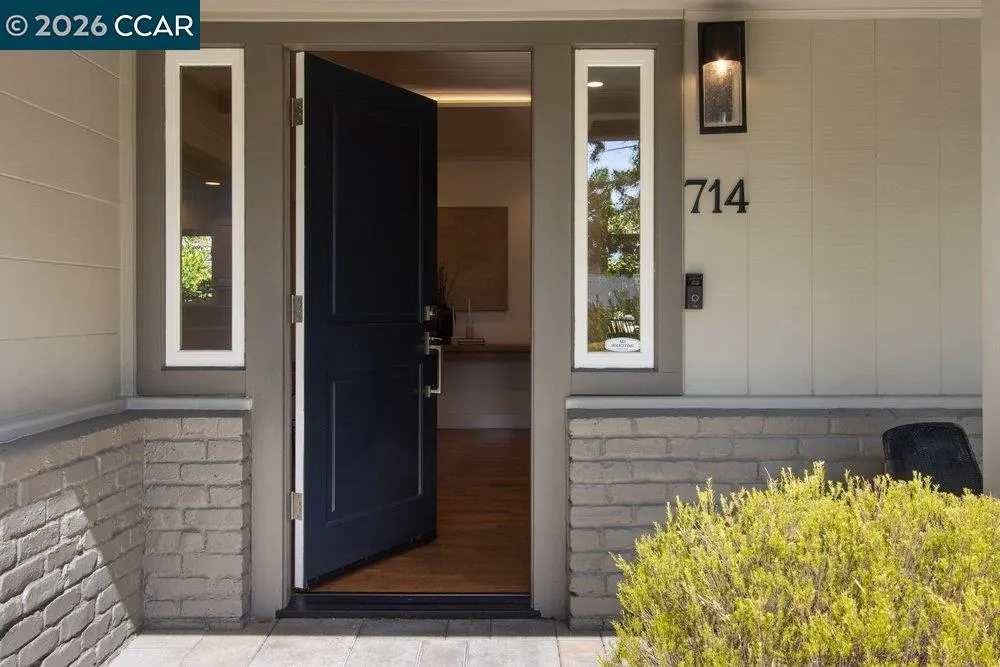
714 Glenside Circle, Lafayette, CA
Price
$ 2,695,000
Property Attributes
- ID#41148943
- TypeSingle Family
- Listing Status New
- CountyContra Costa
- CityLafayette
- NeighborhoodBurton Valley
- Zip94549
- StyleRanch
- Year Built1949
- Price$ 2,695,000
- Bedrooms3
- Full Bathrooms2
- Half Bathrooms1
- Sqr Footage2687
- Lot Size0.26 Acres
Data Source:
Bay East MLS, CCAR MLS, or bridgeMLS
Property Description
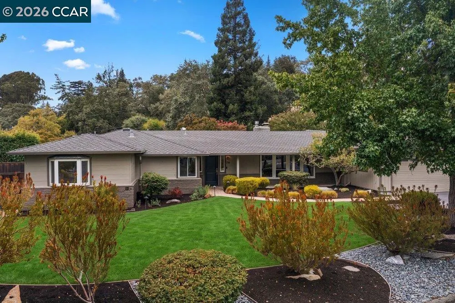
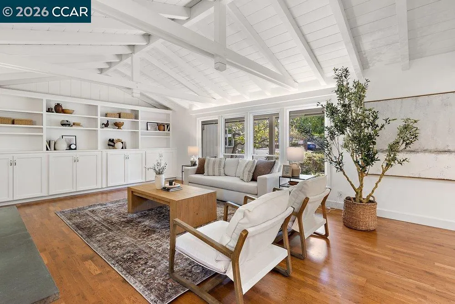
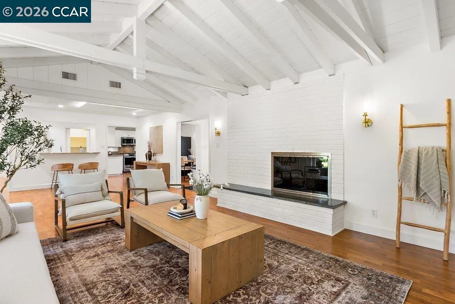
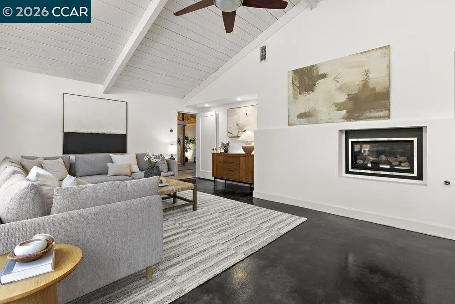
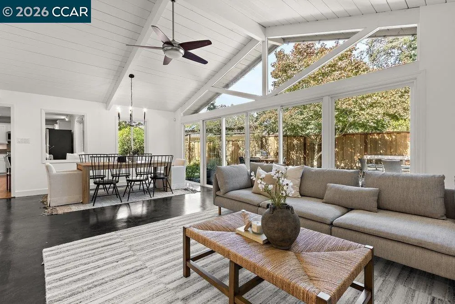
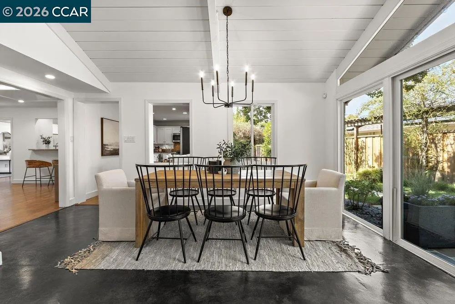
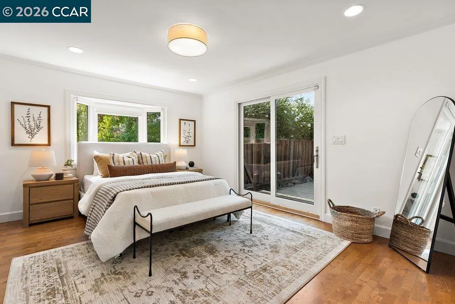
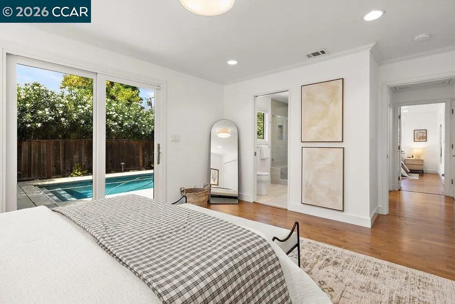
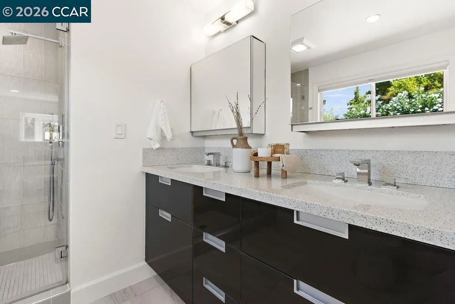
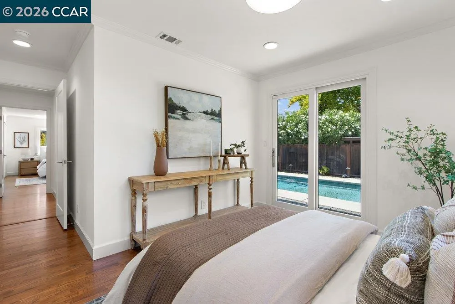
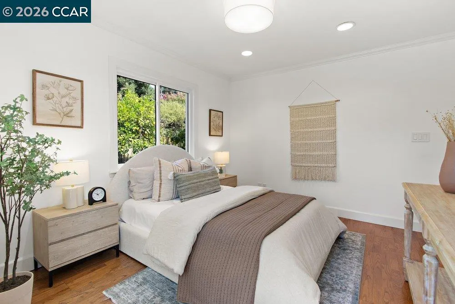
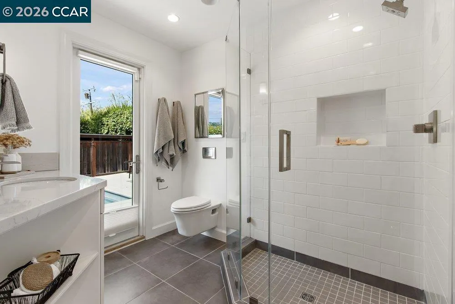
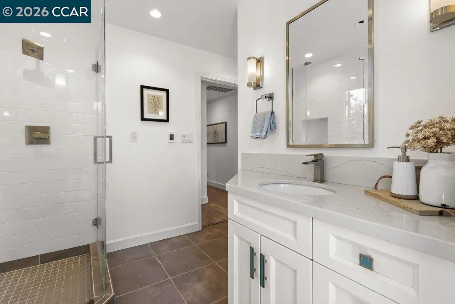
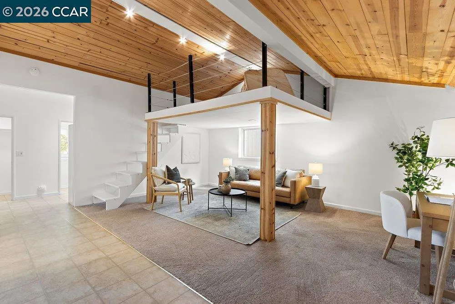
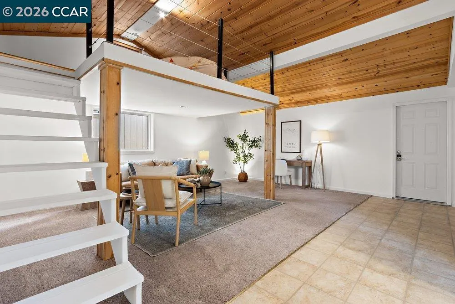
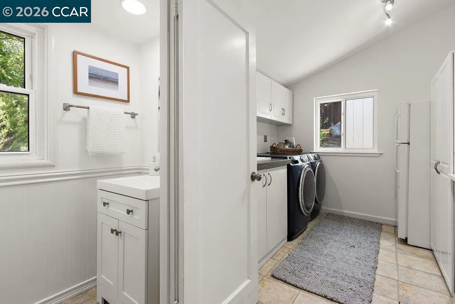
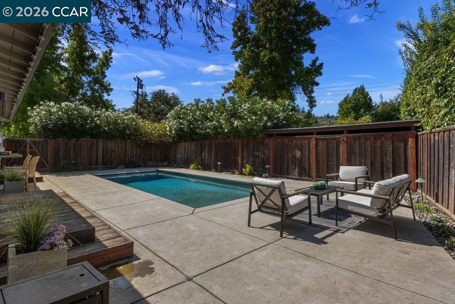
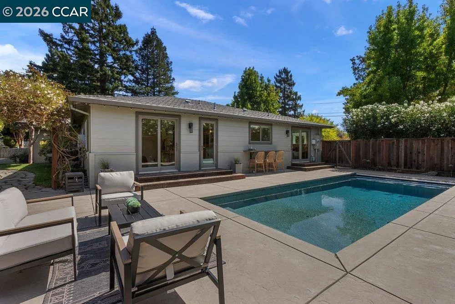
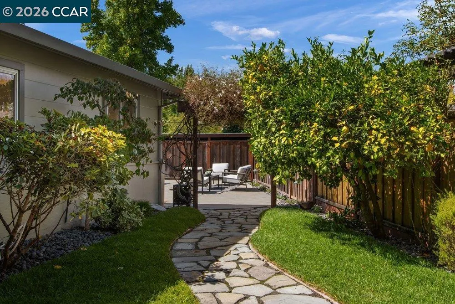
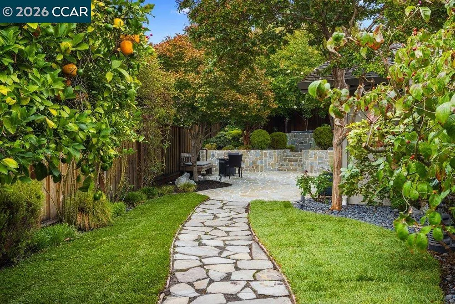
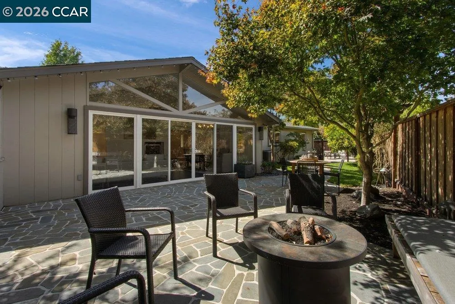
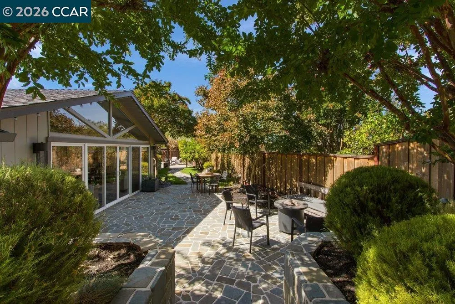
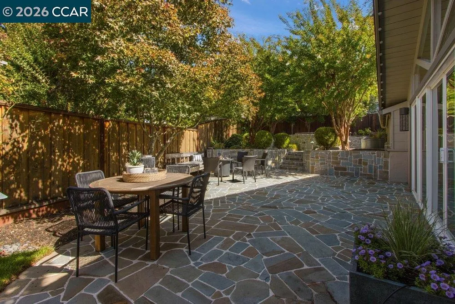
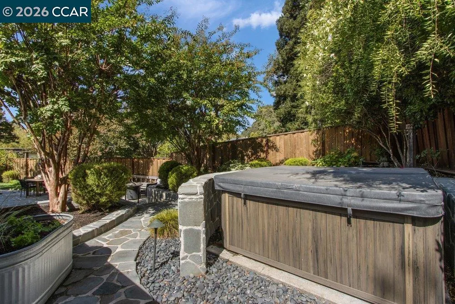
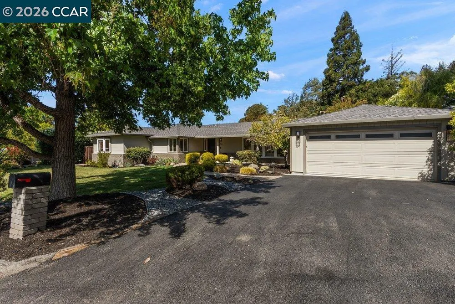
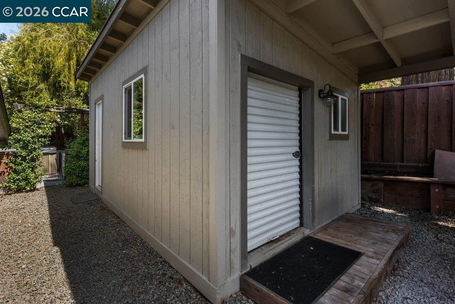
Set in Lafayette’s coveted Burton Valley neighborhood, 714 Glenside Circle is a beautifully updated ranch-style home offering an exceptional combination of space, architectural character, and indoor-outdoor living. With 3 bedrooms plus a bonus room, 2.5 baths, and approximately 2,687 square feet, the single-level floor plan provides generous living and entertaining spaces. A charming vaulted living room makes an immediate impression with open-beam ceilings, a wood-burning fireplace, custom built-ins, and a wall of windows that fills the space with natural light. The updated kitchen features white cabinetry, granite countertops, and stainless-steel appliances, while a charming breakfast nook with built-in banquette seating offers an inviting spot for everyday meals. The dining area and family room feature an additional vaulted ceiling, gas fireplace, and an expansive wall of glass opening directly to the garden patio. Designed for entertaining, the home also includes a built-in bar with a wine refrigerator, ice maker, and kegerator, along with a pass-through window to the living room. The primary suite enjoys direct outdoor access and a beautifully remodeled en-suite bath with a large walk-in shower. Two additional bedrooms and an updated hall bath with a double vanity complete the bedroom wing. A generous bonus room with loft provides valuable flexibility for a home office, media room, playroom, guest space, or whatever life requires. Adjacent to the bonus room are a half bath and dedicated laundry room with storage. Outside, the approximately 0.26-acre property unfolds into a series of inviting spaces for relaxing and entertaining. A sparkling pool and surrounding terrace create a natural gathering place, while a separate garden patio, mature landscaping, stone pathways, and private upper spa retreat offer quieter places to unwind. An attached two-car garage and detached workshop provide additional space for hobbies, projects, and storage. Conveniently located near Lafayette Community Park, trails, downtown Lafayette, and highly regarded Lafayette schools, 714 Glenside Circle combines the space and ease of a classic Burton Valley ranch with thoughtful updates, flexible living spaces, and an inviting outdoor lifestyle.
| Price History | |
|---|---|
| 9/25/2026 | Listed $2,695,000 |
General Features
| Living Area | 2687 |
|---|---|
| Sewer | Public Sewer |
| Heating | Central |
| Cooling | Central Air |
| Roof | Composition Shingles |
| Appliances | Dishwasher,Gas Range,Microwave,Refrigerator,Dryer,Washer,Gas Water Heater |
| Garage Spaces | 2 |
| Architectural Style | Ranch |
| Pool Features | Gas Heat,In Ground,Pool Cover,Pool Sweep,Outdoor Pool |
| Construction Materials | Brick,Stucco,Wood Siding |
| Year Built | 1949 |
| Electric | No Solar |
| Stories Count | 1 |
| Levels | One Story |
| Property Subtype | Detached |
| County | Contra Costa |
| New Construction | false |
| Property Type | Residential |
| HOA | false |
| Subdivision Name | Burton Valley |
| Garage Y/N | true |
| Other Structures | Shed(s) |
| Total Rooms | 9 |
| Full Baths | 2 |
| Status | New |
| Directions | Glenside Dr to Glenside Circle.. |
| City | Lafayette |
| High School District | Acalanes (925) 280-3900 |
| MLS Area | Listing |
| Lot Size Square Feet | 11475 |
| Spa Features | Heated |
| Property Condition | Existing |
| Virtual Tour | https://sites.tpgtours.com/mls/266169531 |
| Standard Status | Active |
Interior Features
| Interior Amenities | Workshop,Breakfast Nook,Pantry,Updated Kitchen |
|---|---|
| Flooring | Concrete,Hardwood,Tile |
| Total Fireplaces | 2 |
| Fireplace Features | Gas,Wood Burning |
| Air Conditioning Y/N | true |
| Heating Y/N | true |
| Fireplace Y/N | true |
| Laundry Features | Laundry Room |
| Total Bedrooms | 3 |
| Kitchen Features | Breakfast Nook,Stone Counters,Dishwasher,Disposal,Gas Range/Cooktop,Microwave,Pantry,Refrigerator,Updated Kitchen |
| Total Baths | 3 |
| 1/2 Baths | 1 |
Exterior Features
| Exterior Amenities | Back Yard,Front Yard,Side Yard,Sprinklers Automatic,Storage |
|---|---|
| Fencing | Fenced |
| Parking Features | Attached,Off Street,Guest,Garage Door Opener |
| Lot Features | Level,Back Yard,Front Yard,Landscaped |
| Water Source | Public |
| Lot Size Area | 11475 |
| Building Area Total | 2687 |
| Lot Size Acres | 0.26 |
| ADU Y/N | false |
Amenities
- Foreclosure
- Views
- Short Sale
- New Construction
- Adult 55+
- Lease To Own
- No HOA Fees
- Furnished
- Primary On Main
- Air Conditioning
- Seller Finance
- Green
- Fixer Upper
- Horse
- Golf
- Fireplace
- Deck
- Garage
- Basement
- Pool
Property vs Single Family Average in 94549
Price
Year Built
In The Neighborhood
Open House
Lafayette
$ 2,699,000
3168 Lucas Dr
Lafayette, CA 94549
- Type
- Single Family
- Size
- 2,679 SqFt
- Rooms
- 4 Beds + 2 Baths
Primary On Main
Lafayette
$ 1,649,000
3237 Driftwood Dr
Lafayette, CA 94549
- Type
- Single Family
- Size
- 1,641 SqFt
- Rooms
- 4 Beds + 2 Baths
Open House
Lafayette
$ 1,495,000
499 Silverado Dr
Lafayette, CA 94549
- Type
- Single Family
- Size
- 2,473 SqFt
- Rooms
- 4 Beds + 2.5 Baths
Primary On Main
Lafayette
$ 1,998,000
3233 Lucas Circle
Lafayette, CA 94549
- Type
- Single Family
- Size
- 2,800 SqFt
- Rooms
- 5 Beds + 3.5 Baths
Views
Lafayette
$ 3,675,000
2900 Rohrer Drive
Lafayette, CA 94549
- Type
- Single Family
- Size
- 4,579 SqFt
- Rooms
- 5 Beds + 4.5 Baths
Primary On Main
Lafayette
$ 3,299,000
370 Castello
Lafayette, CA 94549
- Type
- Single Family
- Size
- 3,364 SqFt
- Rooms
- 4 Beds + 3.5 Baths
 Bay East ©2026. CCAR ©2026. bridgeMLS ©2026. Information Deemed Reliable But Not Guaranteed. This information is being provided by the Bay East MLS, or CCAR MLS, or bridgeMLS. The listings presented here may or may not be listed by the Broker/Agent operating this website. This information is intended for the personal use of consumers and may not be used for any purpose other than to identify prospective properties consumers may be interested in purchasing. Data last updated at September
 This information, including square footage, while not guaranteed, has been acquired from sources believed to be reliable. Listings on this page identified as belonging to another listing firm are based upon data obtained from the SFAR MLS, which data is copyrighted by the San Francisco Association of REALTORS©, but is not warranted.
