
Primary on Main


Address
848 Santa Maria Way, Lafayette, CA
Price
$ 3,595,000
Property Attributes
- ID#41148107
- TypeSingle Family
- Listing Status Pending
- CountyContra Costa
- CityLafayette
- NeighborhoodTrails Area
- Zip94549
- StyleRanch Traditional
- Year Built1955
- Price$ 3,595,000
- Bedrooms5
- Full Bathrooms3
- Half Bathrooms0
- Sqr Footage3174
- Lot Size0.33 Acres
Data Source:
Bay East MLS, CCAR MLS, or bridgeMLS
Property Description
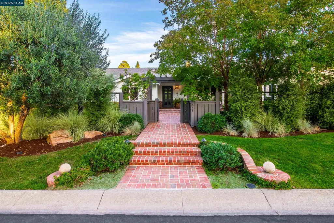
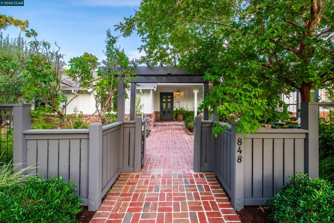
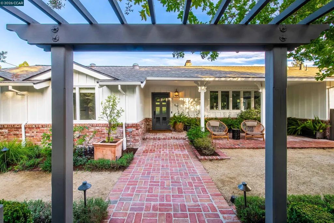
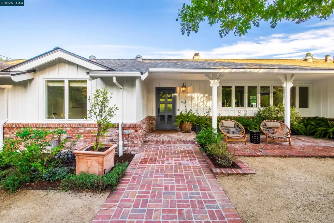
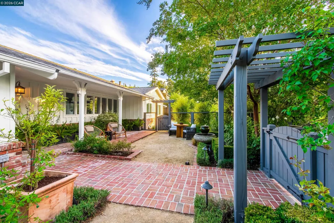
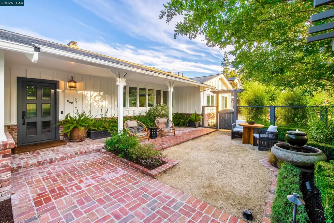
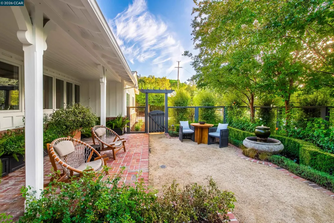
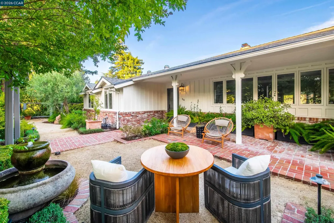
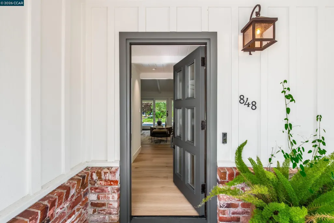
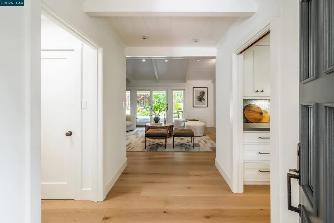
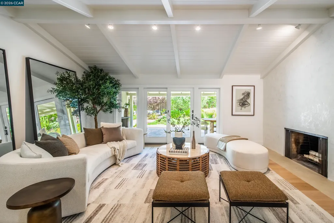
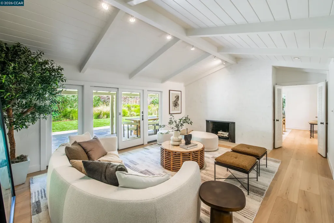
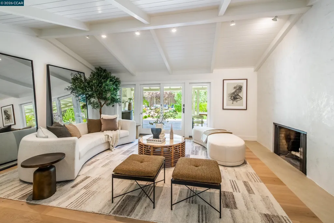
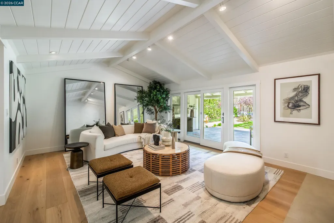
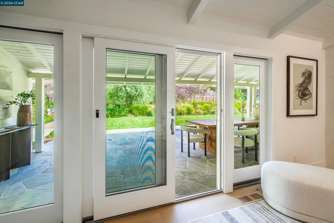
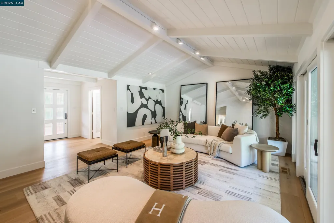
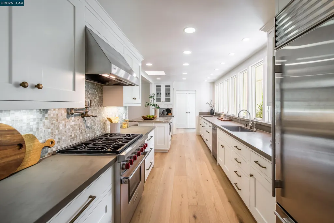
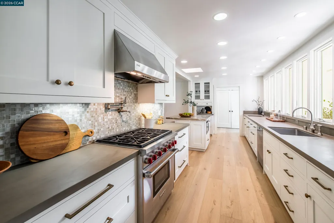
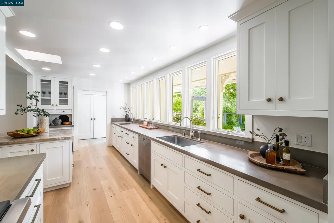
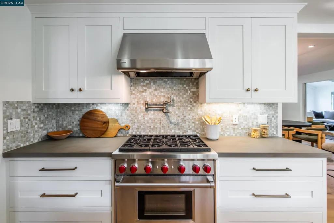
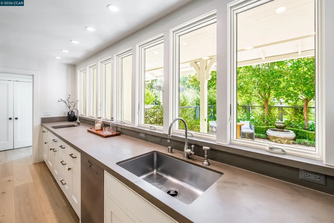
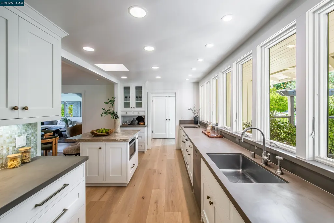
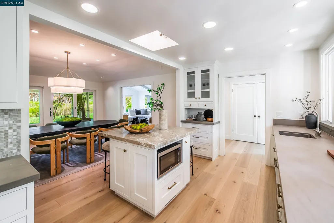
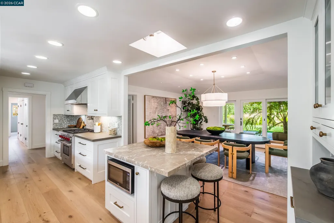
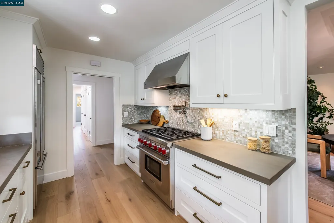
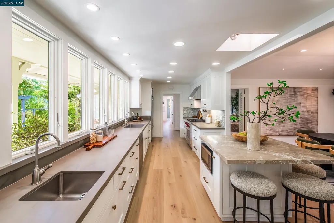
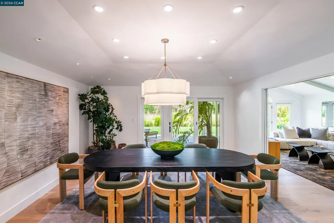
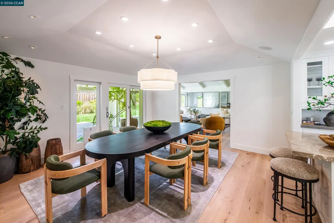
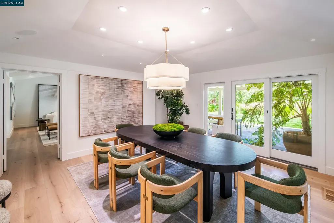
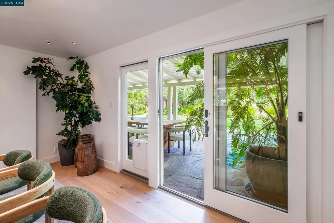
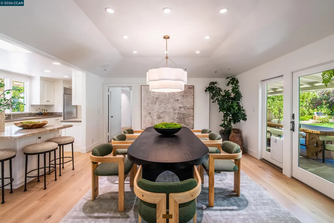
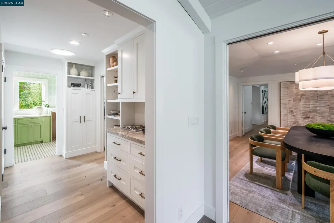
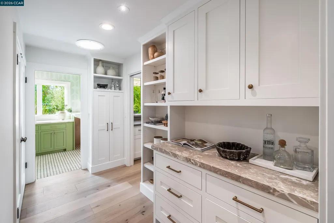
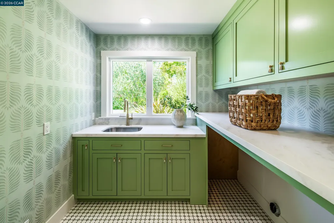
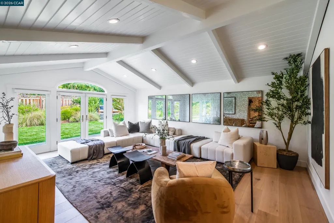
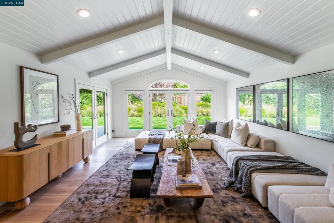
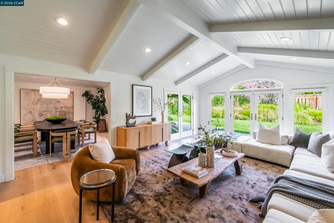
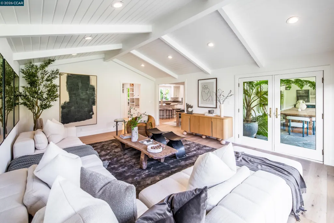
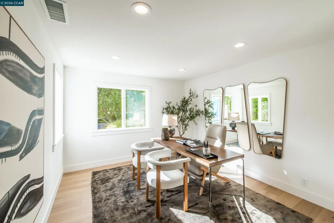
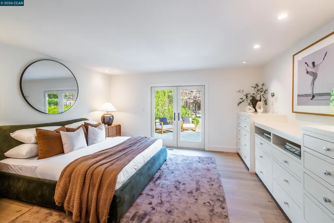
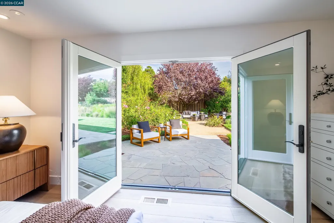
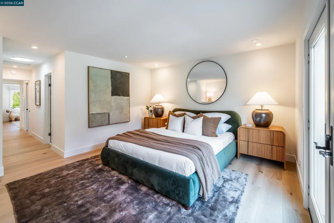
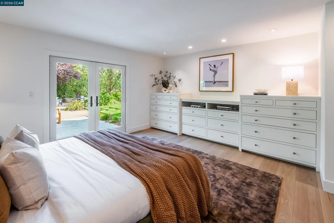
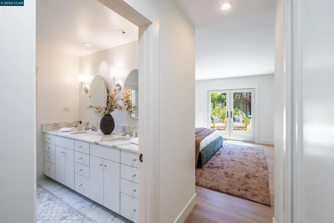
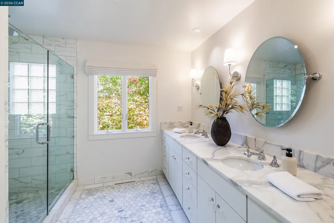
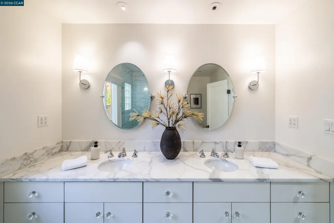
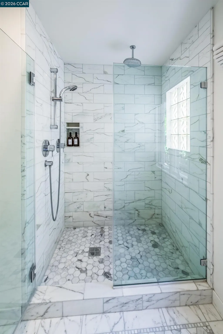
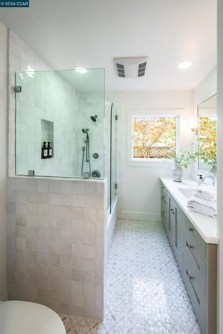
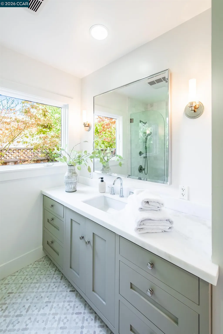
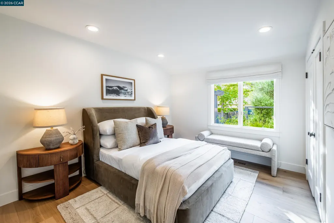
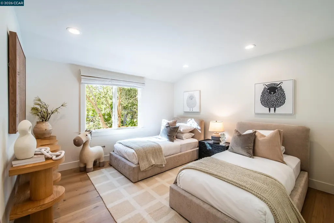
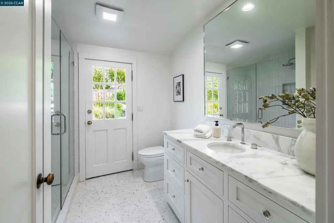
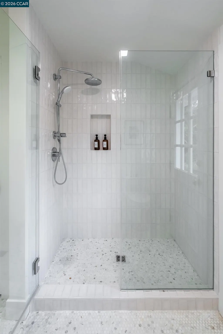
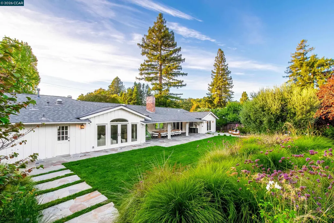
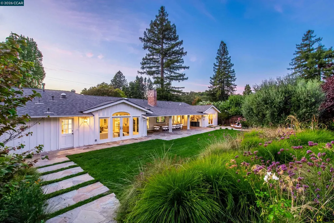
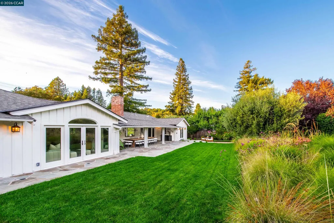
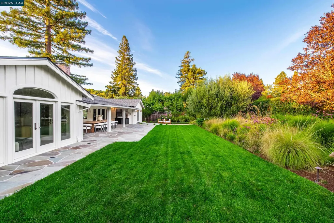
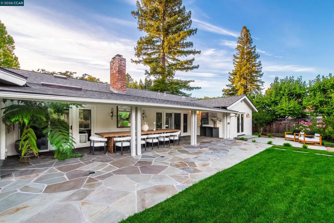
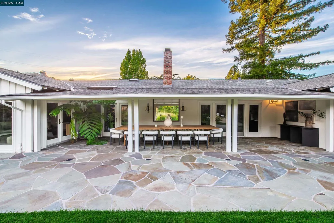
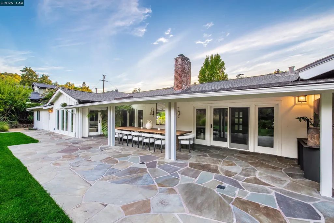
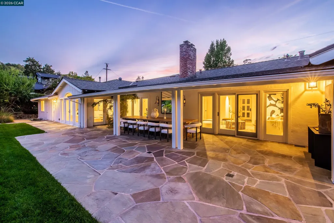
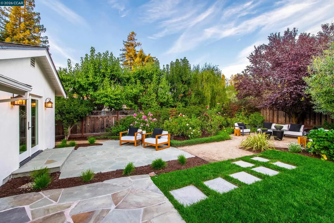
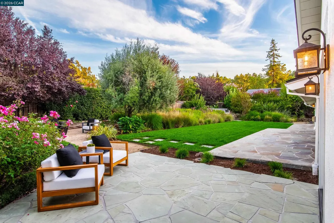
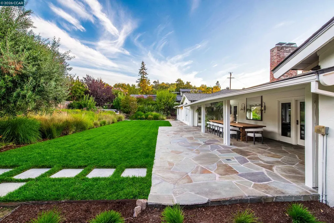
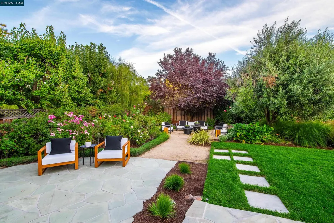
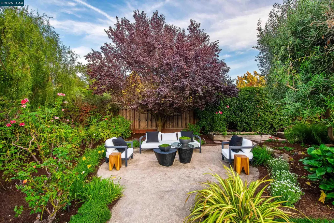
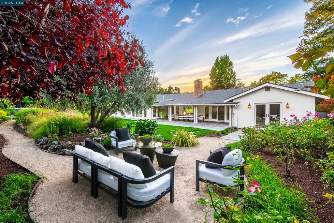
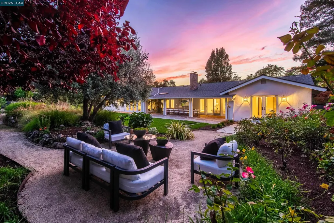
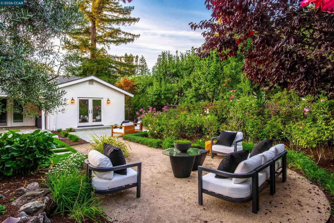
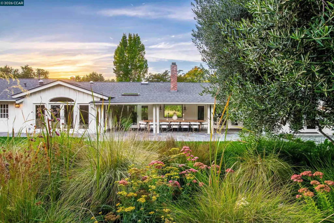
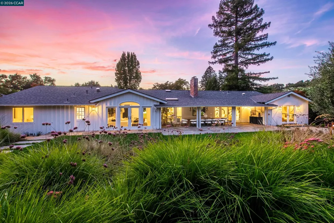
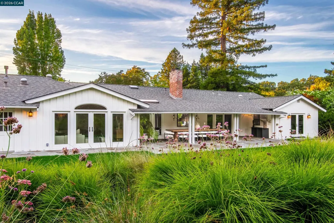
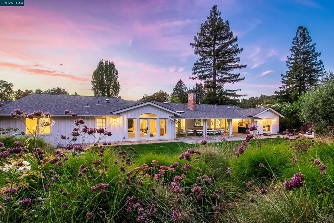
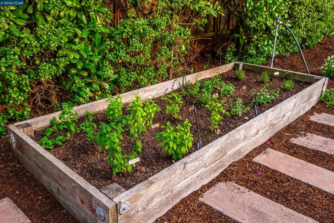
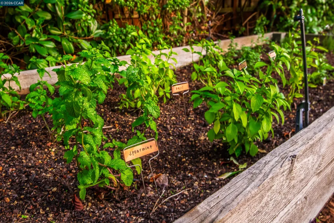
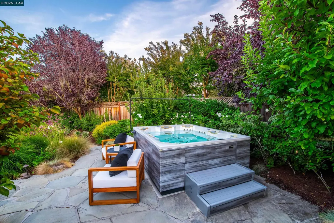
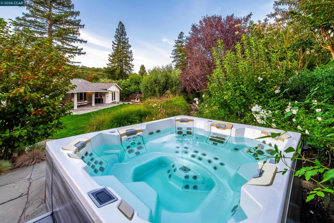
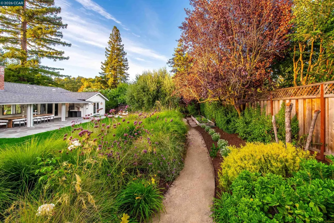
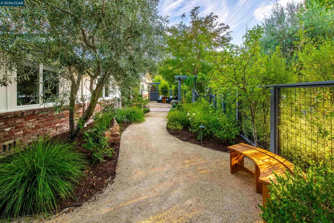
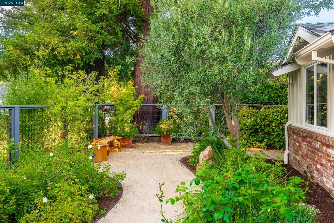
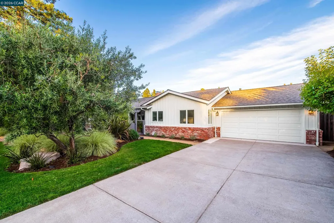
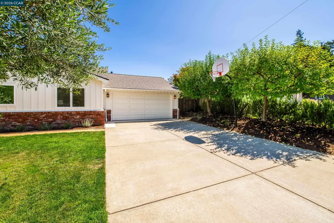
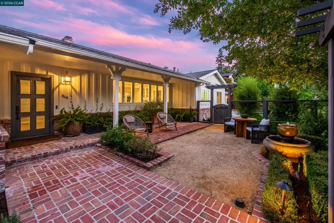
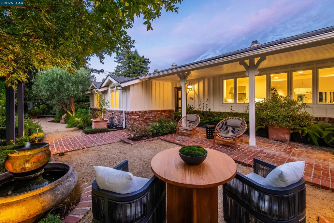
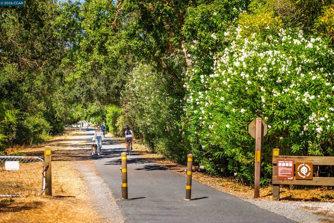
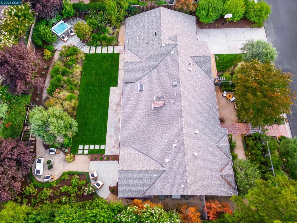
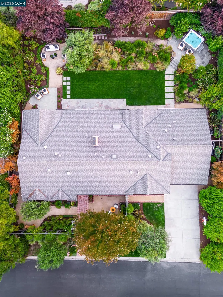
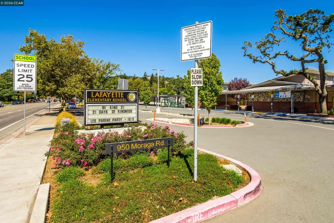
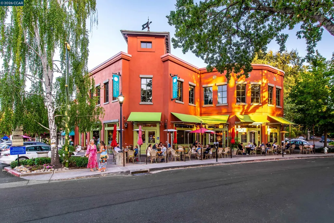
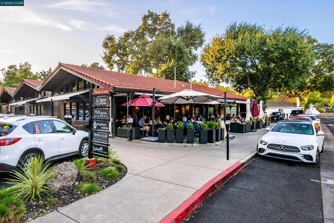
Welcome to 848 Santa Maria Avenue, a beautifully updated single-level rancher in Lafayette’s covetted Trails neighborhood. Exceptional curb appeal, lush landscaping, and a distinctly Napa-inspired feel set the tone from the moment you arrive. Enter through a charming front gate to a serene courtyard with mature landscaping and a tranquil water feature. Inside, light-filled interiors, wide-plank engineered hardwood floors, high-end finishes, and thoughtful updates create a timeless yet comfortable aesthetic. The expansive formal living room features vaulted ceilings, a striking Venetian plaster fireplace, and sliding doors to the backyard, flowing seamlessly into the formal dining room. The gourmet kitchen is designed for gathering with a center island with bar seating, two sinks, high-end stainless steel appliances, abundant cabinetry, and an adjacent pantry. Just off the dining room and kitchen, the spacious family room offers vaulted ceilings and direct outdoor access, creating an easy flow for everyday living and entertaining. A beautifully refreshed laundry room features custom cabinetry and elegant marble finishes is located next to the kitchen for ease and convenience. The main bedroom wing includes two generous secondary bedrooms, an updated hall bath, and a private primary suite with a walk-in closet, custom built-ins, French doors opening to the gardens, and an elegant bathroom with dual vanities and gorgeous finishes. A separate wing offers a guest bedroom, updated hall bath, and fifth bedroom ideal for an office or additional guest space, providing wonderful flexibility and privacy. Outside, park-like grounds are designed for effortless indoor-outdoor living with enchanting gardens, a large paver patio for al fresco dining, expansive level lawn, raised garden beds, rose garden, hot tub, and basketball area. Multiple outdoor access points connect the interiors to the grounds, making the home equally suited for relaxed afternoons and larger gatherings. Additional highlights include a newer roof, EV charger, and ample storage. Just steps from the Lafayette-Moraga Trail and minutes from top-rated schools, downtown Lafayette, and commute routes, this special property pairs thoughtful, curated design with beautiful grounds, single-level ease, and an unbeatable Lafayette location.
| Price History | |
|---|---|
| 9/12/2026 | Listed $3,595,000 |
General Features
| Living Area | 3174 |
|---|---|
| Sewer | Public Sewer |
| Heating | Zoned |
| Cooling | Central Air |
| Roof | Composition Shingles |
| Appliances | Dishwasher,Gas Range,Microwave,Refrigerator,Gas Water Heater |
| Garage Spaces | 2 |
| Architectural Style | Ranch,Traditional |
| Construction Materials | Brick,Wood Siding |
| Year Built | 1955 |
| Electric | No Solar |
| Stories Count | 1 |
| Levels | One Story |
| Property Subtype | Detached |
| County | Contra Costa |
| New Construction | false |
| Property Type | Residential |
| HOA | false |
| Subdivision Name | Trails Area |
| Garage Y/N | true |
| Total Rooms | 11 |
| Full Baths | 3 |
| Status | Pending |
| Directions | Moraga Rd to St. Marys Rd to Santa Maria Way. |
| City | Lafayette |
| High School District | Acalanes (925) 280-3900 |
| MLS Area | Listing |
| Lot Size Square Feet | 14260 |
| Spa Features | Heated |
| Property Condition | Existing |
| Standard Status | Pending |
| Elementary School District | Lafayette (925) 280-3900 |
Interior Features
| Interior Amenities | Family Room,Formal Dining Room,Counter - Solid Surface,Pantry |
|---|---|
| Flooring | Tile,Engineered Wood |
| Total Fireplaces | 1 |
| Fireplace Features | Living Room |
| Air Conditioning Y/N | true |
| Heating Y/N | true |
| Window Features | Skylight(s) |
| Fireplace Y/N | true |
| Laundry Features | 220 Volt Outlet,Hookups Only,Laundry Room |
| Total Bedrooms | 5 |
| Kitchen Features | Counter - Solid Surface,Dishwasher,Disposal,Gas Range/Cooktop,Kitchen Island,Microwave,Pantry,Refrigerator,Skylight(s) |
| Total Baths | 3 |
Exterior Features
| Exterior Amenities | Back Yard,Front Yard,Garden/Play,Sprinklers Automatic,Garden,Landscape Back,Landscape Front |
|---|---|
| Fencing | Fenced,Front Yard |
| Parking Features | Attached,Int Access From Garage,Electric Vehicle Charging Station(s),Garage Door Opener |
| Lot Features | Level,Premium Lot |
| Water Source | Public |
| Lot Size Area | 14374.8 |
| Building Area Total | 3174 |
| Lot Size Acres | 0.33 |
Amenities
- Foreclosure
- Views
- Short Sale
- New Construction
- Adult 55+
- Lease To Own
- No HOA Fees
- Furnished
- Primary On Main
- Air Conditioning
- Seller Finance
- Green
- Fixer Upper
- Horse
- Golf
- Fireplace
- Deck
- Garage
- Basement
- Pool
Property vs Single Family Average in 94549
Price
Year Built
In The Neighborhood
Viewed
Lafayette
$ 1,398,000
3410 St Marys Rd
Lafayette, CA 94549
- Type
- Single Family
- Size
- 1,523 SqFt
- Rooms
- 3 Beds + 2 Baths
Views
Lafayette
$ 2,195,000
31 Richelle Ct.
Lafayette, CA 94549
- Type
- Single Family
- Size
- 2,925 SqFt
- Rooms
- 4 Beds + 3 Baths
New Construction
Lafayette
$ 4,699,000
830 Broadmoor Ct
Lafayette, CA 94549
- Type
- Single Family
- Size
- 4,038 SqFt
- Rooms
- 5 Beds + 4.5 Baths
 Bay East ©2026. CCAR ©2026. bridgeMLS ©2026. Information Deemed Reliable But Not Guaranteed. This information is being provided by the Bay East MLS, or CCAR MLS, or bridgeMLS. The listings presented here may or may not be listed by the Broker/Agent operating this website. This information is intended for the personal use of consumers and may not be used for any purpose other than to identify prospective properties consumers may be interested in purchasing. Data last updated at September
 This information, including square footage, while not guaranteed, has been acquired from sources believed to be reliable. Listings on this page identified as belonging to another listing firm are based upon data obtained from the SFAR MLS, which data is copyrighted by the San Francisco Association of REALTORS©, but is not warranted.
